
Cupboards
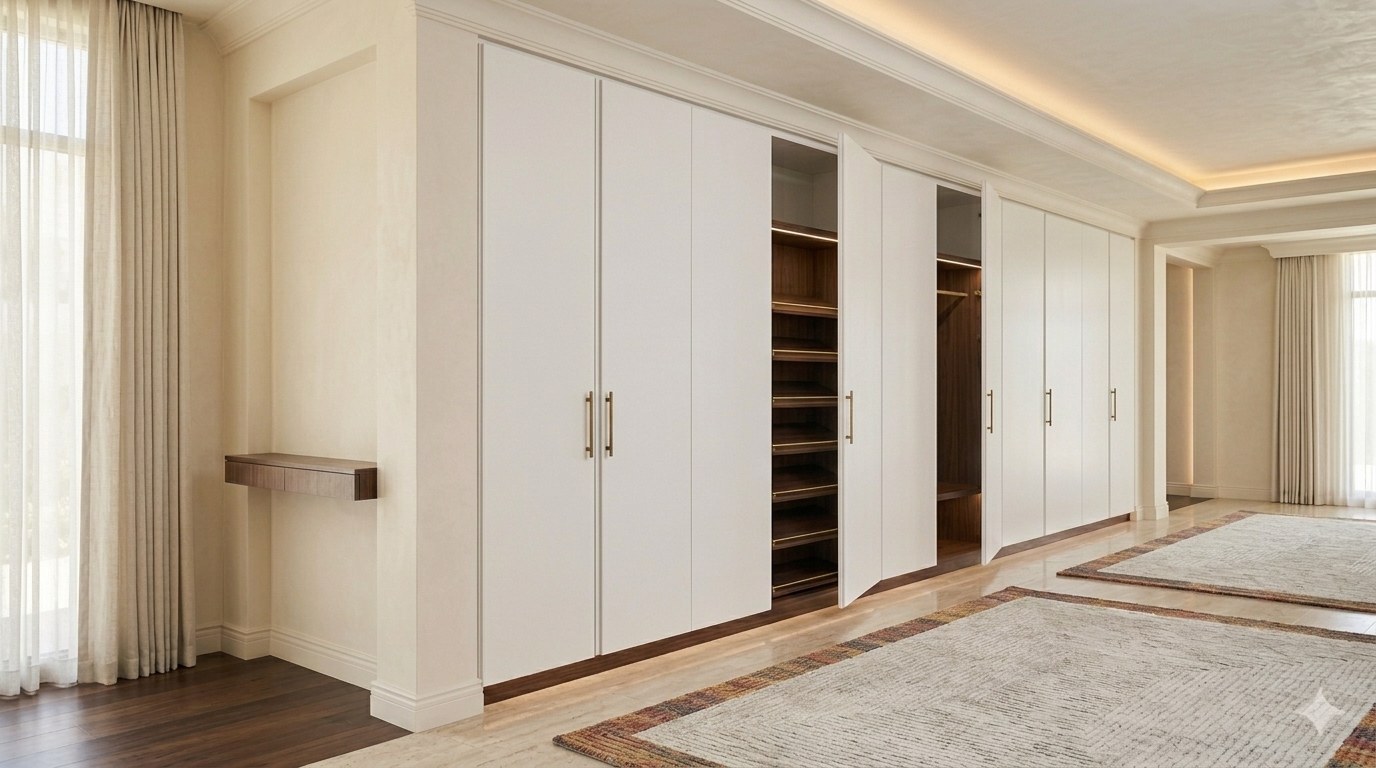
Storage should be invisible until you need it, and intuitive once you open the door. Elevate designs and builds custom cupboards for every room — fitted, freestanding, and built-in — with interiors configured for what they will actually hold.
Product Scope
- Fitted storage cupboards
- Utility and laundry room storage
- Under-stair storage solutions
- Mudroom and boot room cupboards
- Linen and towel cupboards
- Display cabinets with glass doors
- Concealed storage systems
Applications
Utility Rooms
Organised storage for cleaning supplies, laundry, and household equipment.
Living Areas
Sideboards, credenzas, and built-in storage that keeps living spaces tidy.
Hallways & Under-Stair
Custom solutions that turn awkward spaces into efficient storage.
What We Work With
Engineered Timber
Moisture-resistant MDF and plywood cores with veneer or lacquer finishes.
Melamine Internals
Easy-clean interior surfaces for utility and storage applications.
Hardware
Soft-close hinges, adjustable shelving, and pull-out systems from leading European manufacturers.
Design Considerations
- Internal layout is designed around the specific items to be stored
- Door styles are consistent with the room's other joinery elements
- Depth and height maximise the available space
- Handle-less options are available for a clean, contemporary look
Our Process
Assessment
We survey the space and discuss what needs to be stored and how often it is accessed.
Design
External and internal configuration with material and hardware specifications.
Production
Built in our workshop with precision components and quality hardware.
Installation
Fitted on-site with careful alignment to walls, floors, and adjacent elements.
Handover
All doors and mechanisms tested. Care instructions provided.
Built on Quality and Trust
Every project we undertake is backed by the operational strength of Elemech Group and a team that understands both design intent and technical execution. We source premium materials, maintain strict quality control, and communicate clearly at every stage.
From initial consultation to final handover, our process is designed to give you confidence that your space will be delivered exactly as envisioned — on brief, on time, and to a standard that endures.
Frequently Asked Questions
Can you build storage into awkward spaces?
Yes. Under-stair, sloped-ceiling, and irregular spaces are ideal for custom cupboards — we design to the exact dimensions.
Can cupboard finishes match other joinery in the room?
Absolutely. We coordinate finishes, handles, and design details across all joinery in a space.
What internal fittings are available?
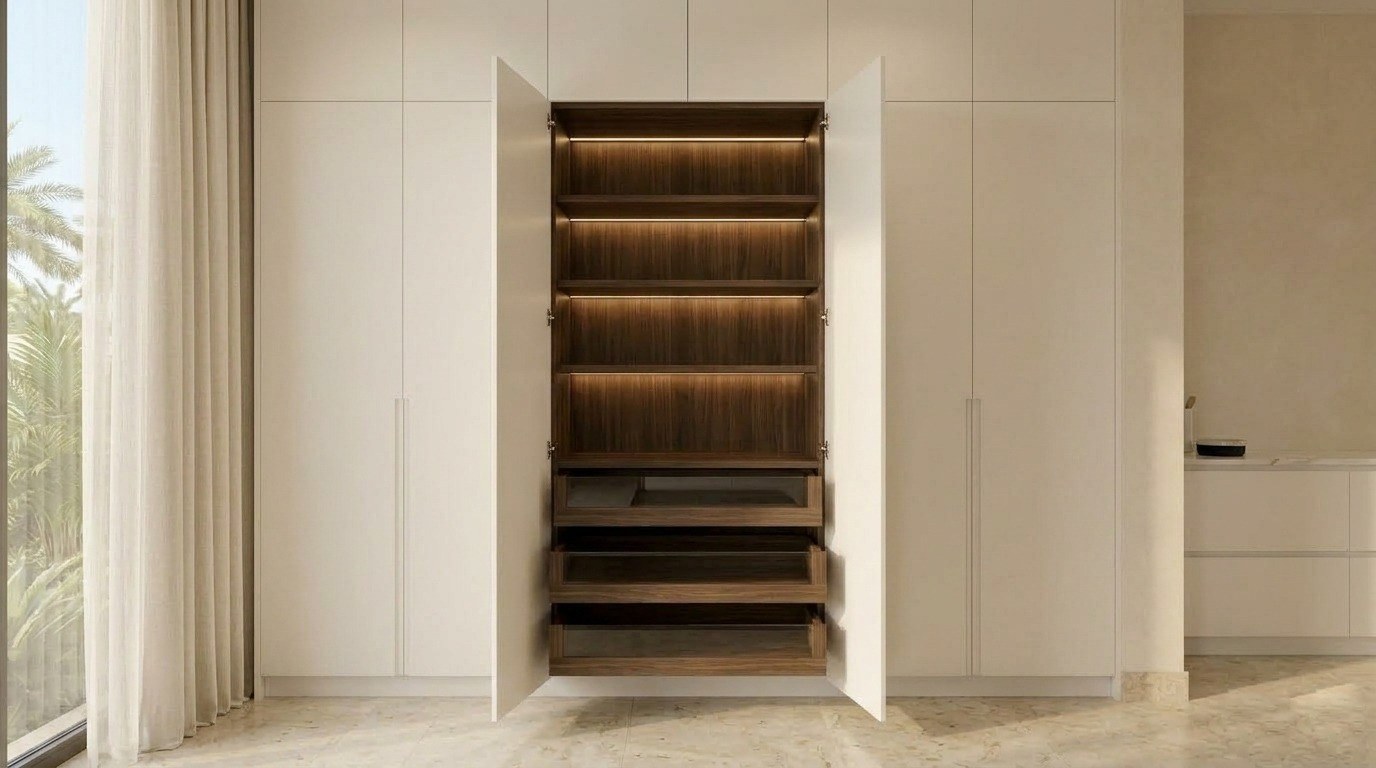
Adjustable shelves, pull-out drawers, hanging rails, shoe racks, and custom dividers — all configured to your needs.
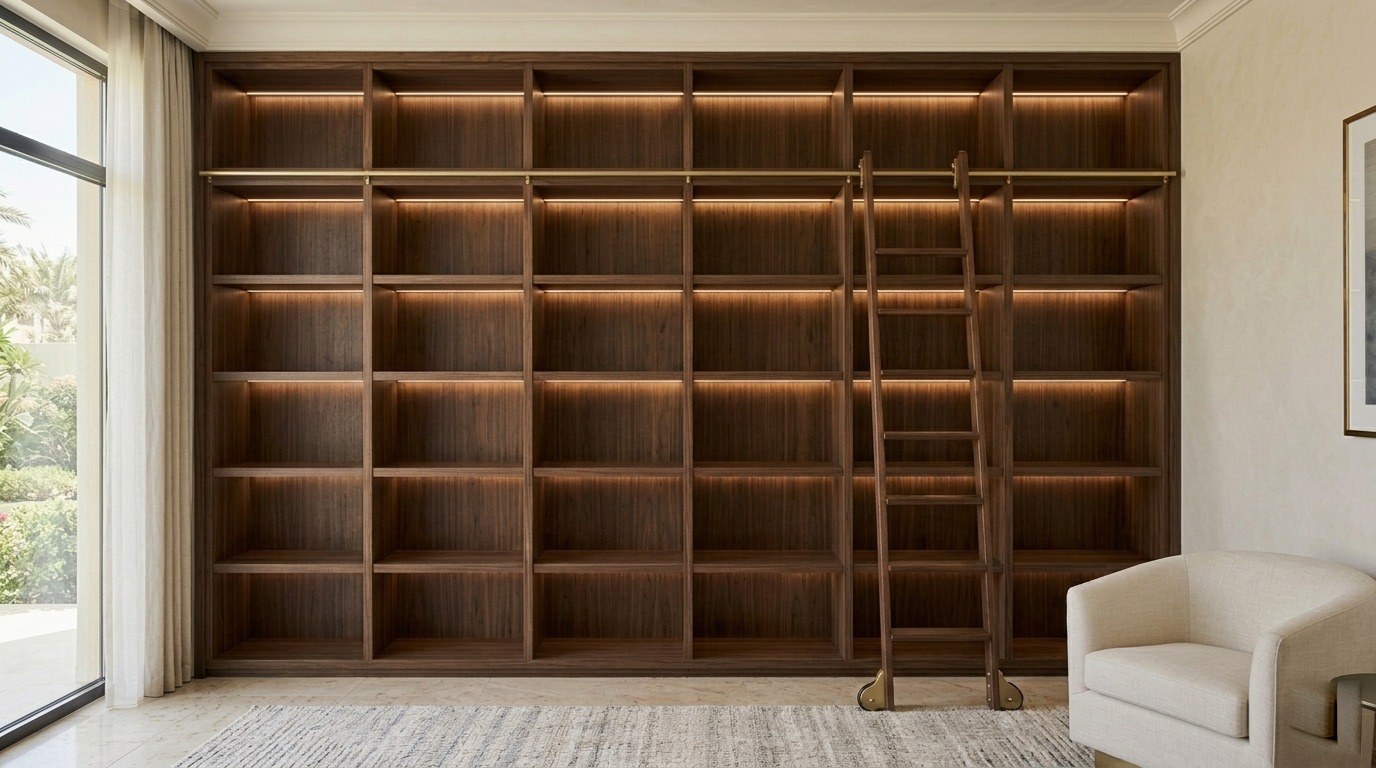
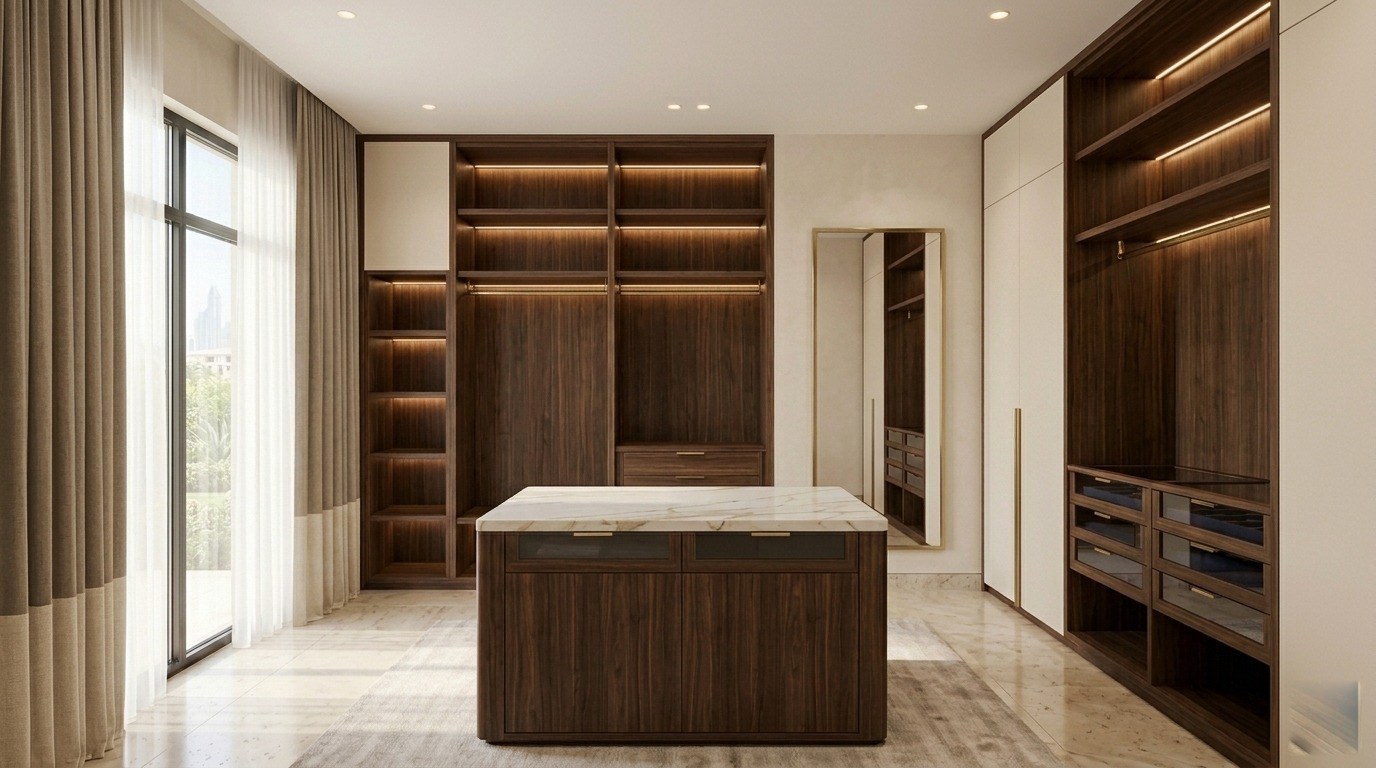
Related Products
Discuss Your Cupboards Project
Start with a free online consultation. We will discuss your vision, timeline, and how we can bring it to life.
Book a Free ConsultationOr call +971-XX-XXX-XXXX